

Common Bathroom Layout Mistakes Homeowners Regret
When homeowners plan a remodel, bathroom layout mistakes often happen long before tile or fixtures are selected. The layout determines how the space feels, how it functions, and how comfortable it is to use every single day. A bathroom can look beautiful on paper yet feel frustrating in real life if the layout is not thoughtfully planned. Understanding the most common layout issues can help you avoid costly changes and long term regrets.
Below are the bathroom layout mistakes homeowners most often wish they had avoided and what to do instead.
Poor Space Planning From The Start
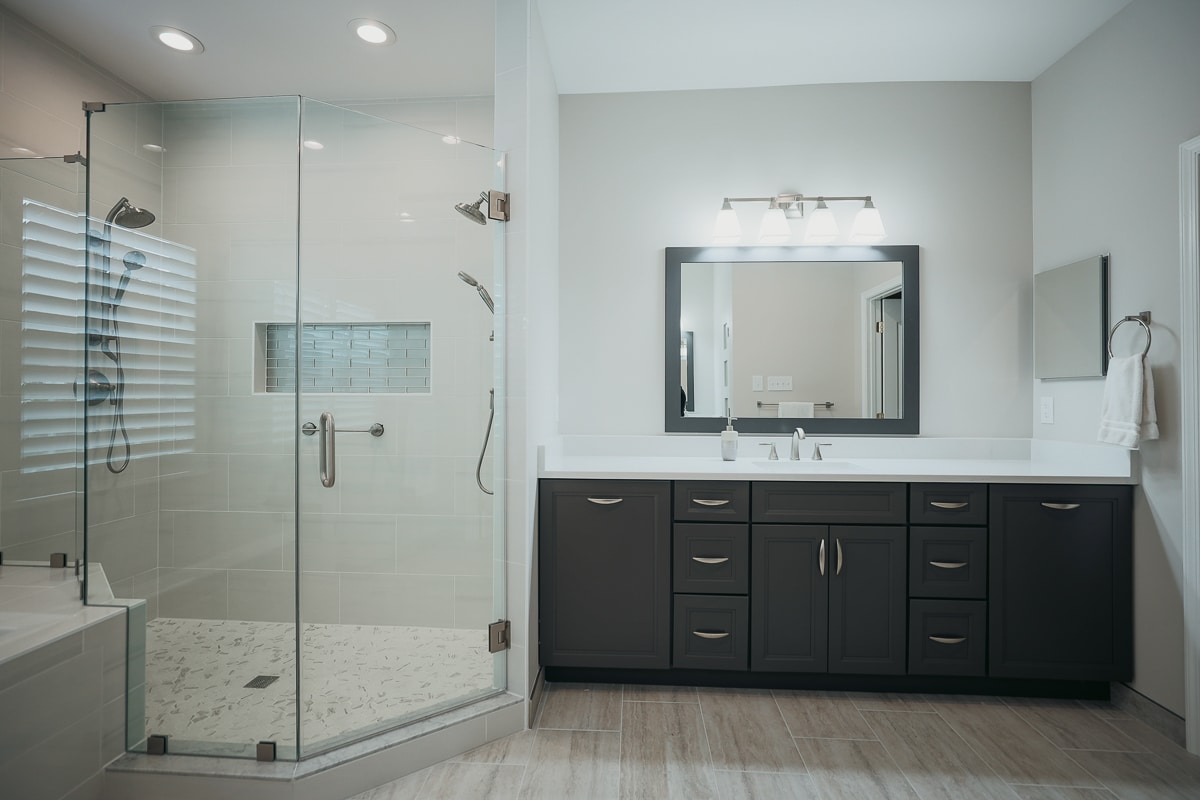
One of the biggest bathroom layout mistakes is failing to plan the space around real movement and daily use. Bathrooms may be smaller than other rooms, but they still need clear pathways and comfortable spacing.
Common problems include fixtures placed too close together, doors that hit vanities or toilets when opened, and tight walkways that make the room feel cramped. Toilets and showers need adequate clearance, and vanities should allow drawers and cabinet doors to open fully without obstruction.
Smart space planning considers how many people use the bathroom, how often it is used, and whether the layout supports smooth movement rather than forcing awkward turns or tight squeezes.
Placing Fixtures Without Visual Balance
Another overlooked issue is placing fixtures without considering sightlines. A toilet positioned directly across from the bathroom door is one of the most common layout regrets. Even in well designed bathrooms, this placement can make the space feel less inviting and less private.
Instead, homeowners often prefer layouts where the vanity or a feature wall becomes the focal point when entering the room. Thoughtful fixture placement improves both functionality and visual comfort, making the bathroom feel more intentional and welcoming.
Ignoring Storage Needs
Lack of storage is a bathroom layout mistake that becomes more frustrating over time. Many homeowners underestimate how much storage they actually need for towels, toiletries, cleaning supplies, and everyday essentials.
Relying only on a small vanity often leads to cluttered countertops and overcrowded cabinets. A strong layout includes storage solutions such as linen cabinets, recessed niches, medicine cabinets, and vanity configurations that match the household’s habits.
Well planned storage keeps surfaces clean and ensures the bathroom remains easy to maintain long after the remodel is complete.
Oversized Or Undersized Fixtures
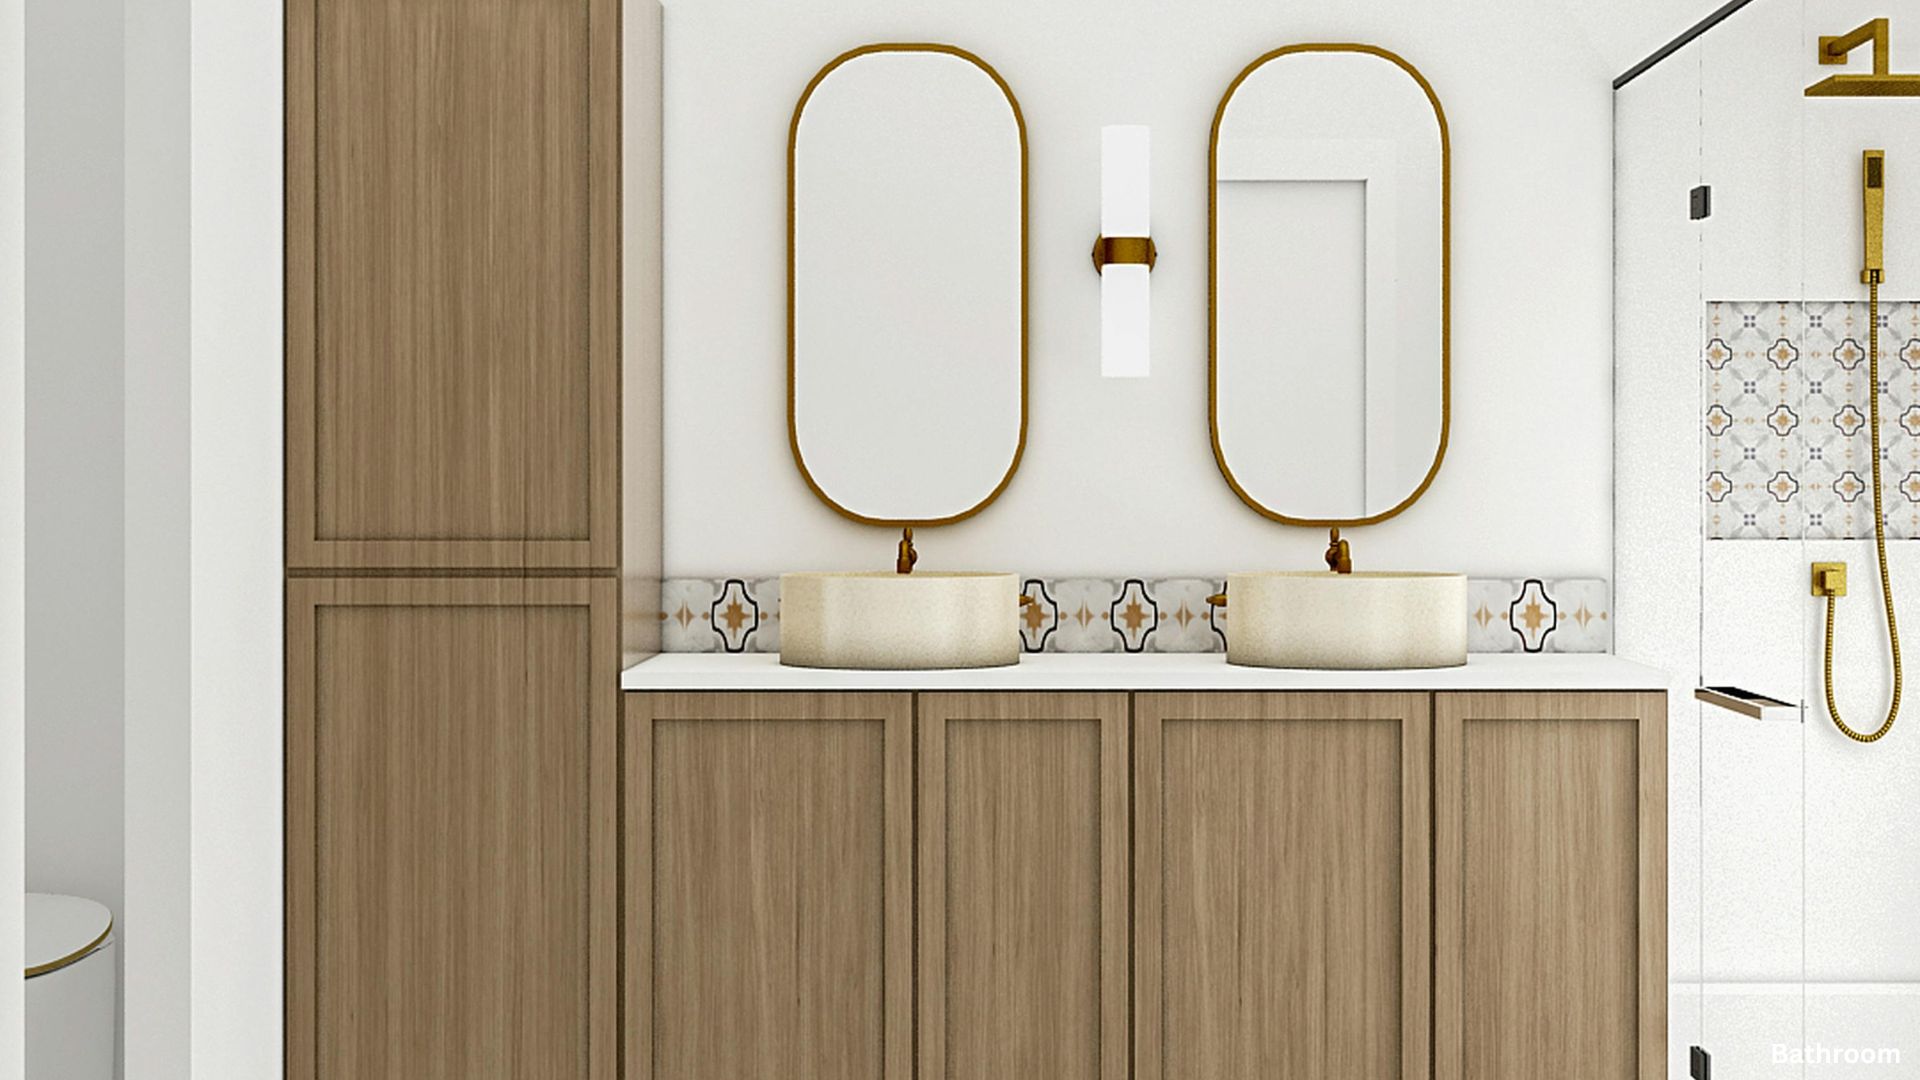
Choosing fixtures that do not match the size of the bathroom is another common regret. Large vanities, freestanding tubs, or oversized showers may look impressive but can overwhelm a smaller space and limit movement.
On the other hand, fixtures that are too small may fail to meet daily needs, especially in shared bathrooms. The right layout balances proportions so each fixture fits comfortably within the room without sacrificing usability or comfort.
Insufficient Lighting Planning
Lighting is often treated as an afterthought, yet it plays a major role in how a bathroom functions. One ceiling light is rarely enough to support tasks like grooming, makeup application, or shaving.
A functional layout incorporates layered lighting, including task lighting at the vanity, ambient lighting for overall brightness, and accent lighting where appropriate. Poor lighting placement can create shadows, reduce visibility, and make even a well designed bathroom feel incomplete.
Overlooking Ventilation Placement
Bathrooms deal with constant moisture, and poor ventilation can lead to mold, mildew, and long term damage. Layout mistakes occur when exhaust fans are undersized, poorly placed, or omitted entirely.
Proper ventilation placement ensures moisture is removed efficiently, protecting finishes and improving air quality. This is especially important in bathrooms without windows or with enclosed showers.
Forgetting About Future Needs
One of the most costly bathroom layout mistakes is designing only for current trends or short term needs. Homeowners often regret layouts that do not account for aging, accessibility, or changes in household size.
Features such as wider walkways, curbless showers, and flexible storage options can make a bathroom more adaptable over time. A layout designed with longevity in mind often delivers better value and comfort for years to come.
Choosing Style Over Practicality
Trendy designs can be appealing, but layouts that prioritize appearance over usability often fall short. Open shelving without storage backups, awkwardly placed decorative fixtures, or impractical layouts may look great initially but become inconvenient in daily use.
The most successful bathroom layouts balance style with everyday functionality, ensuring the space works just as well as it looks.
Avoid Regret By Planning Bathroom Layout Mistakes Early
Avoiding bathroom layout mistakes starts with thoughtful planning, realistic use of space, and a clear understanding of how the bathroom will function day to day. From proper fixture placement and storage planning to lighting, ventilation, and long term usability, every layout decision matters.
By addressing these details early, homeowners can create bathrooms that feel comfortable, efficient, and enjoyable for years rather than spaces filled with regret and costly corrections.
